PROJECTS / 08
Family villa
- Location
- Boumhel
- Type
- Architecture & interior
- Surface
- 400 m²
- Status
- Built

The project
A Contemporary Villa Shaped by Space and Light
For this 400 m² family villa in Boumhel, the approach favours contemporary architecture, understated volumes and a light palette. Inside, open elements define the spaces without closing them off, preserving a sense of continuity. The project brings architecture and interior design together to create a bright, flowing living environment tailored to family life.
Goals
- 01Create continuity between architecture and interior design through restrained volumes and a light palette.
- 02An open shelving element structures the living room without enclosing it.
- 03The intention is to preserve a sense of space and light while clearly accommodating the family’s everyday needs.
3D renders


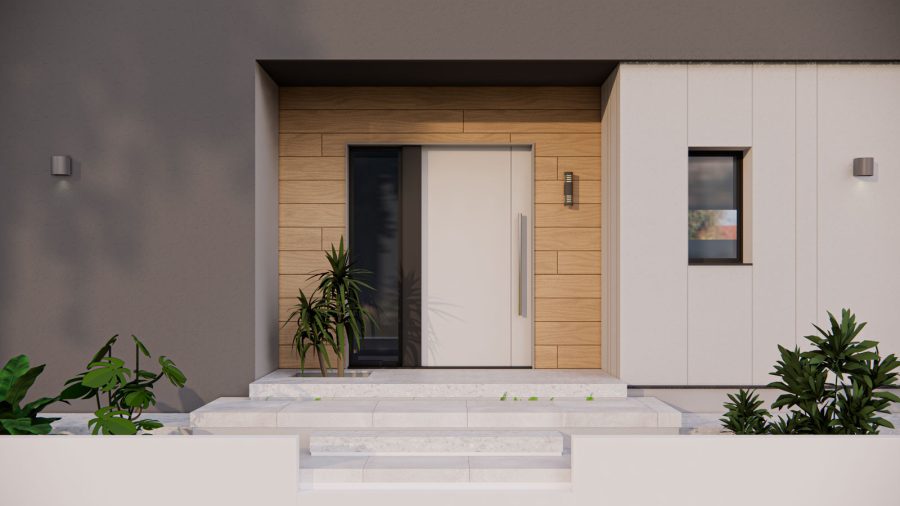

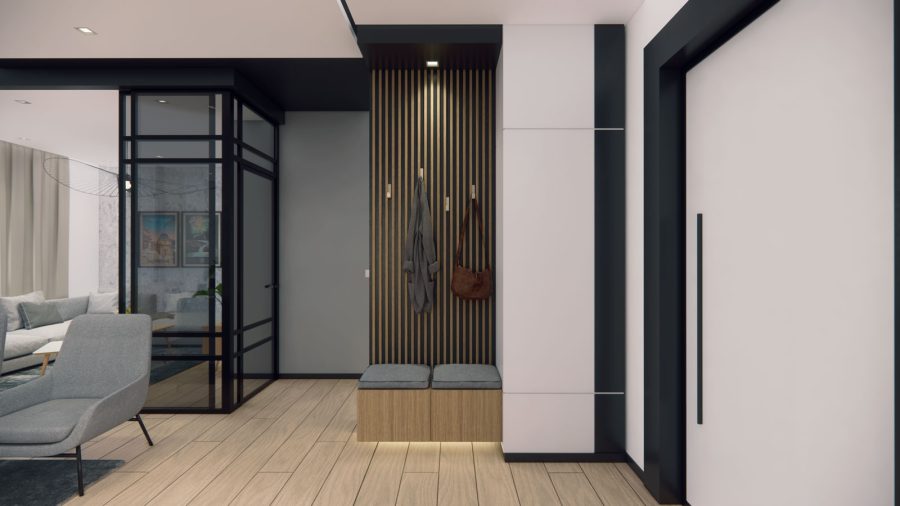

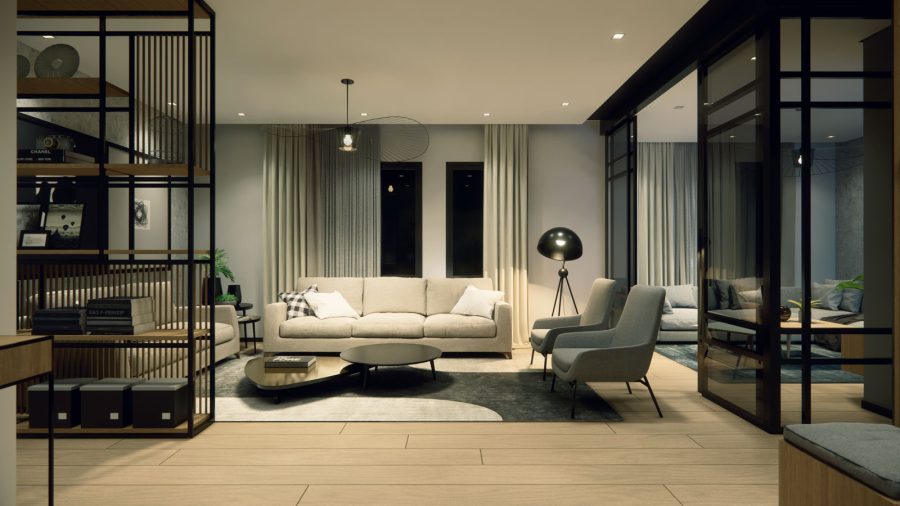


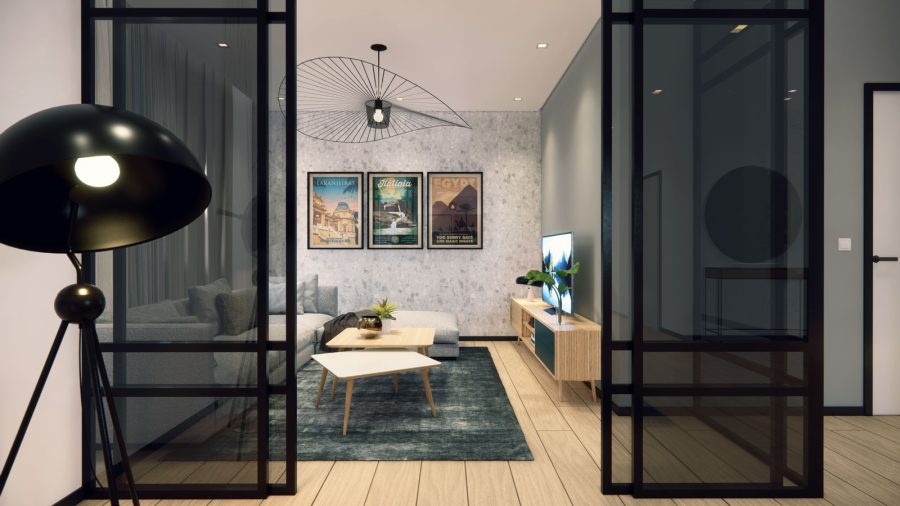


Click any image to view it full screen · Renders by IMMA Studio
NEXT PROJECT — 09
EL MOUROUJ