PROJECTS / 02
Pepolino Ristorante
- Location
- Ezzahra
- Type
- Restaurant, interior & façade
- Surface
- 90 m² interior
100 m² terrace
37 m² mezzanine - Completed
- 2024
- Status
- Built

The project
A Fresh Identity for a Restaurant Full of Character
The transformation of Pepolino gives the restaurant a renewed identity, highlighting its connection to the outdoors and the conviviality of the dining experience. The glazed façade makes a strong impression from the street, while the open kitchen creates a direct link between food preparation and the dining area. Wood, carefully considered lighting and the service counter combine to create a welcoming setting that brings together visual identity, customer comfort and efficient service.
Goals
- 01A clean, inviting façade
- 02A cosy, well-organised dining room
- 03The open kitchen on show from the entrance
- 04A strong visual identity for the brand
What we did
- Façade renovation: glass storefronts, painted masonry, built-in lighting
- Custom illuminated signage
- New layout: open kitchen, service counter, dining area
- Natural tones, wood finishes and soft lighting
Before / after
Before works

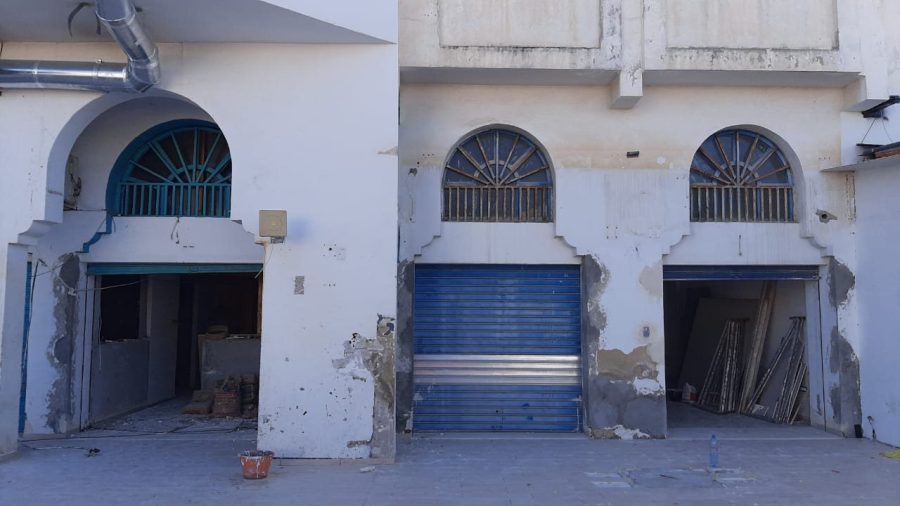
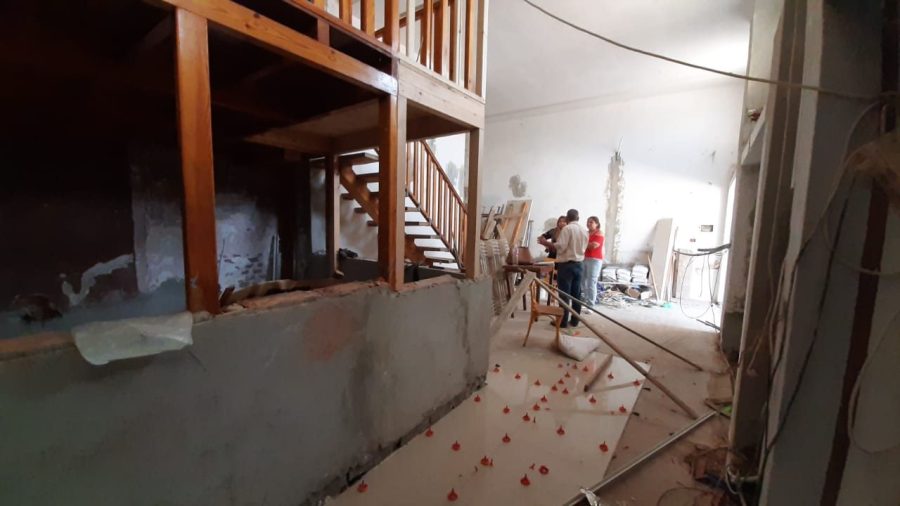
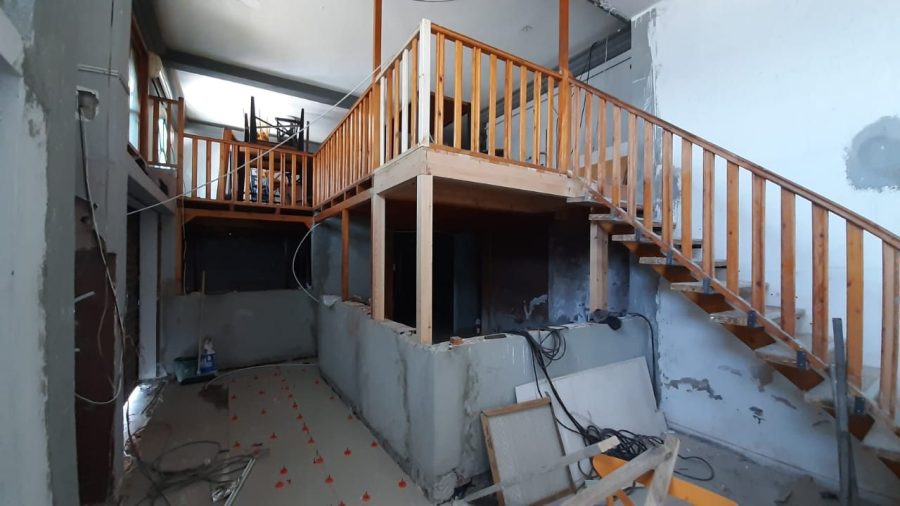
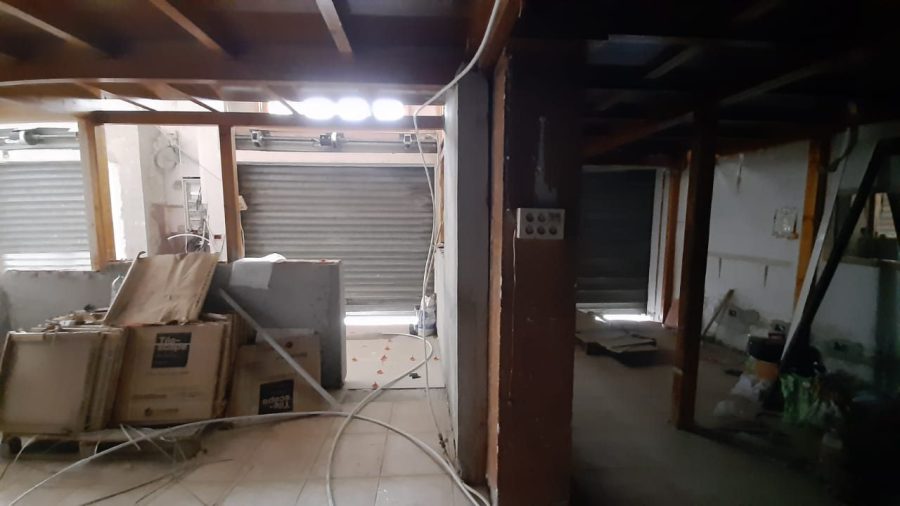
Photos of the finished project


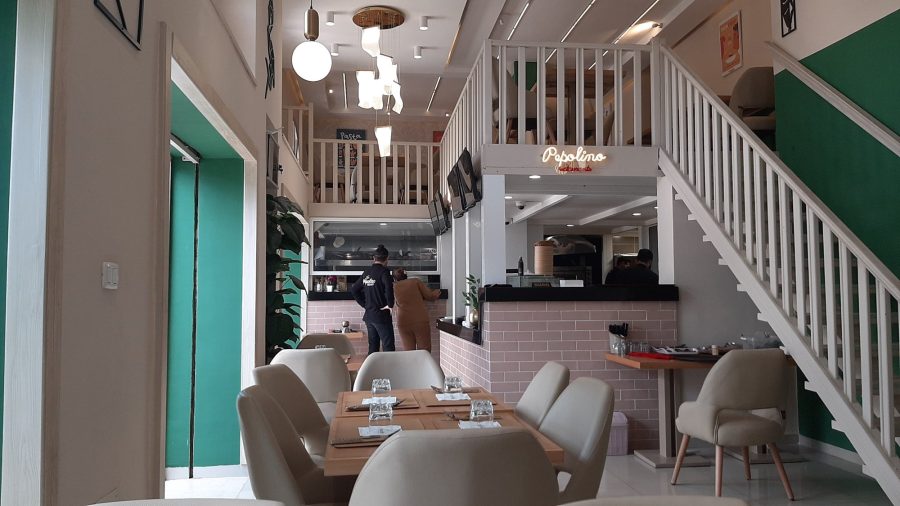
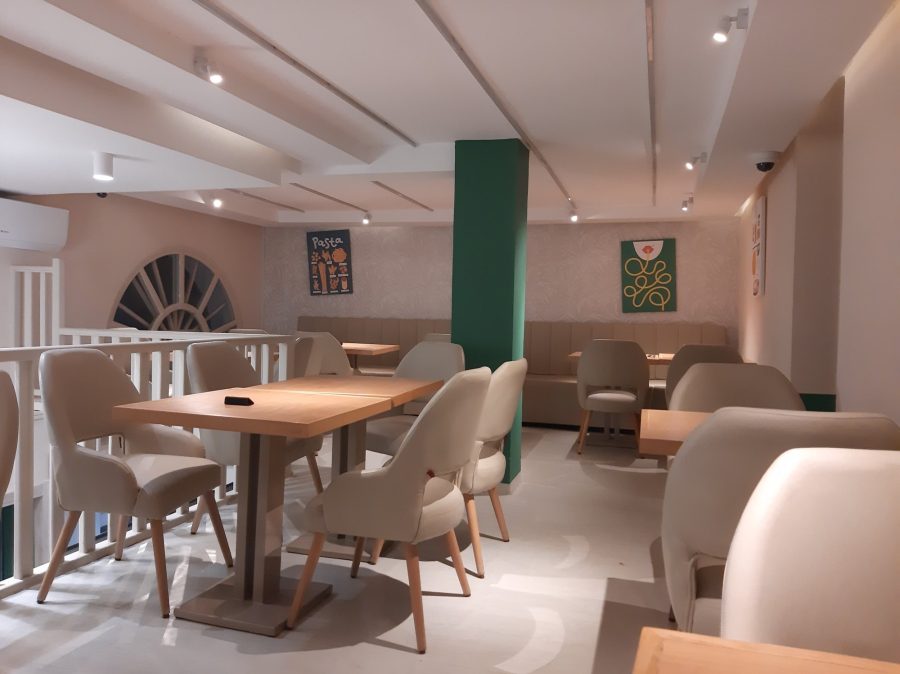

Click any image to view it full screen
3D renders

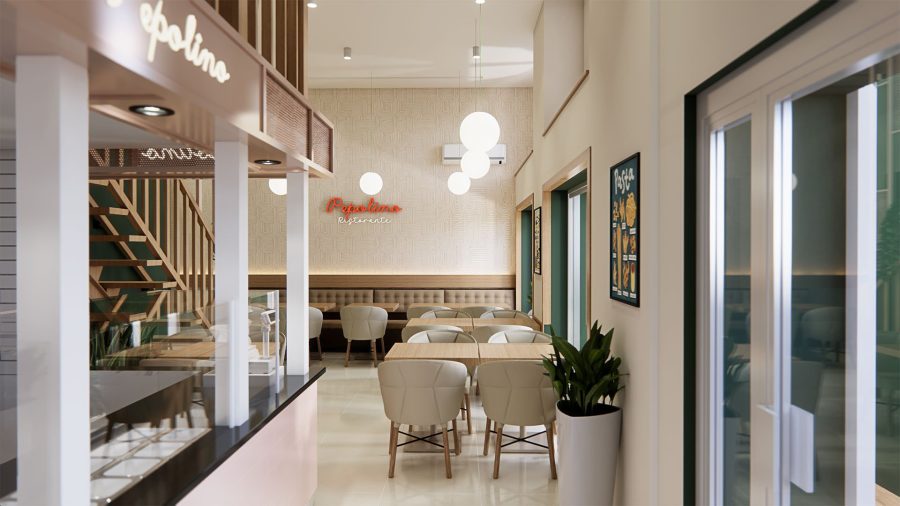
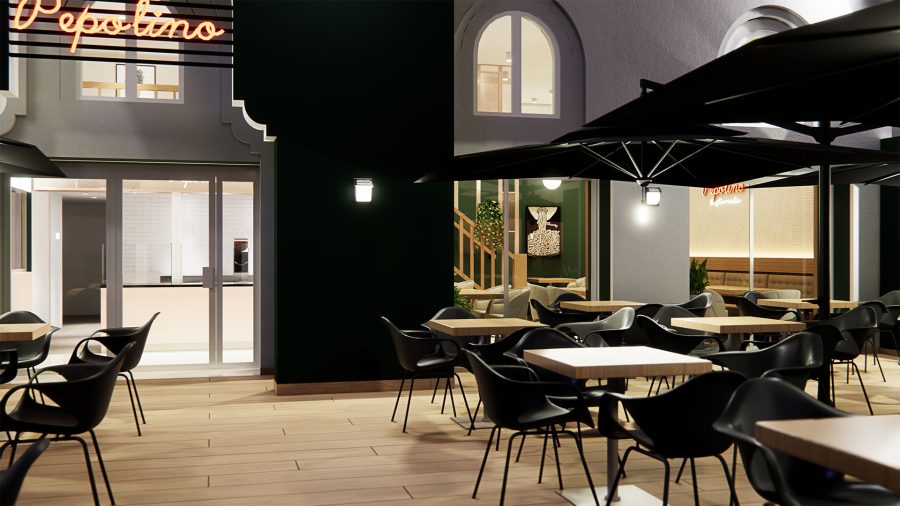

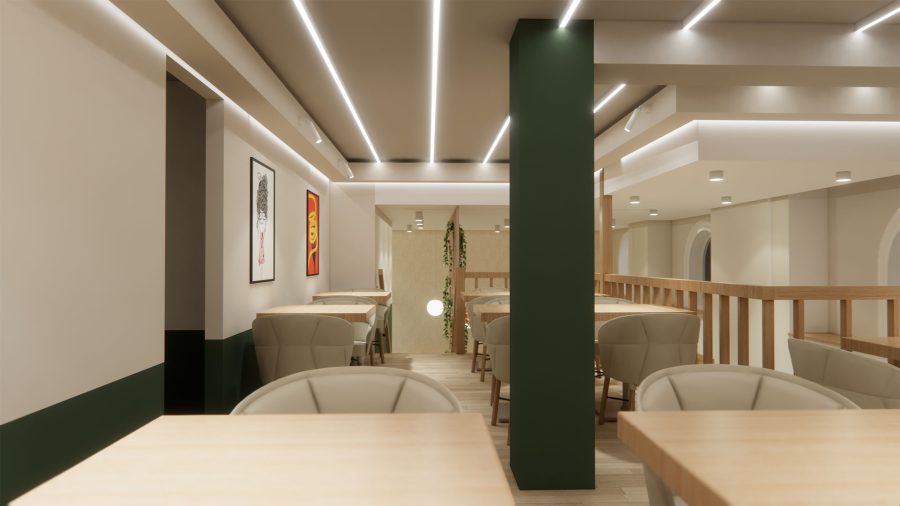


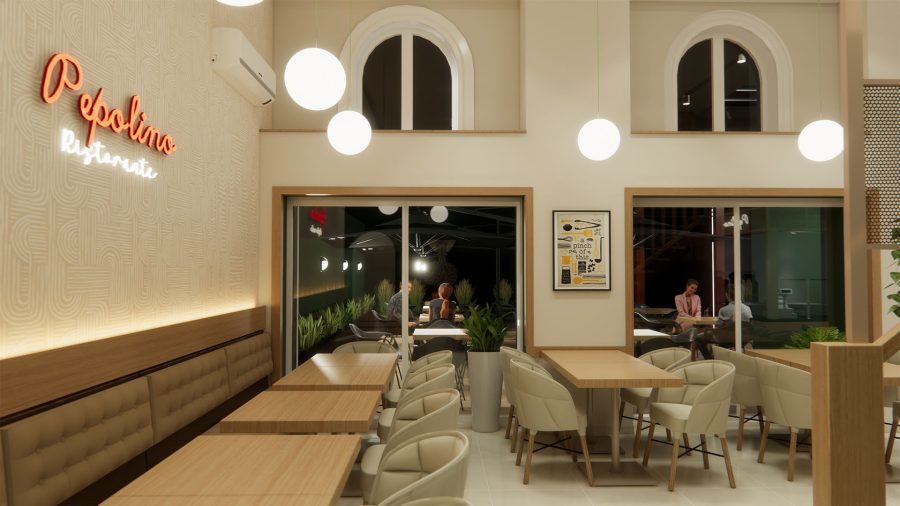
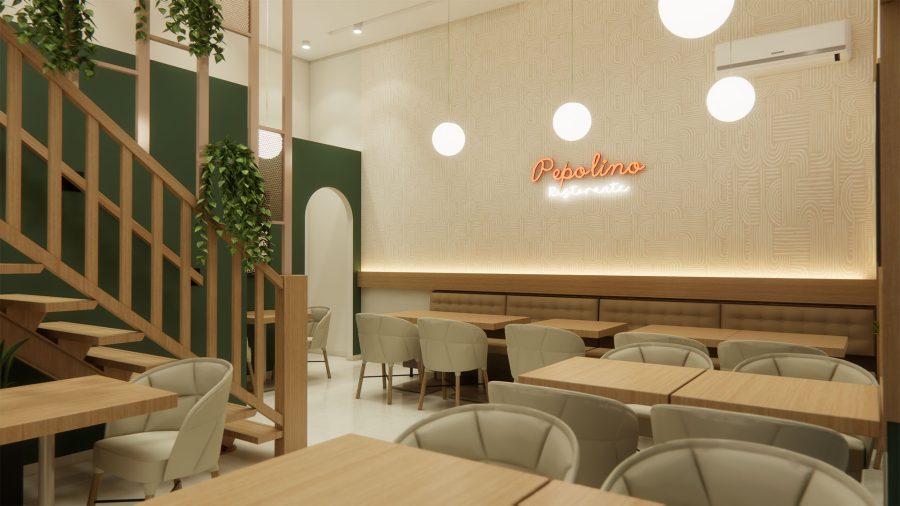
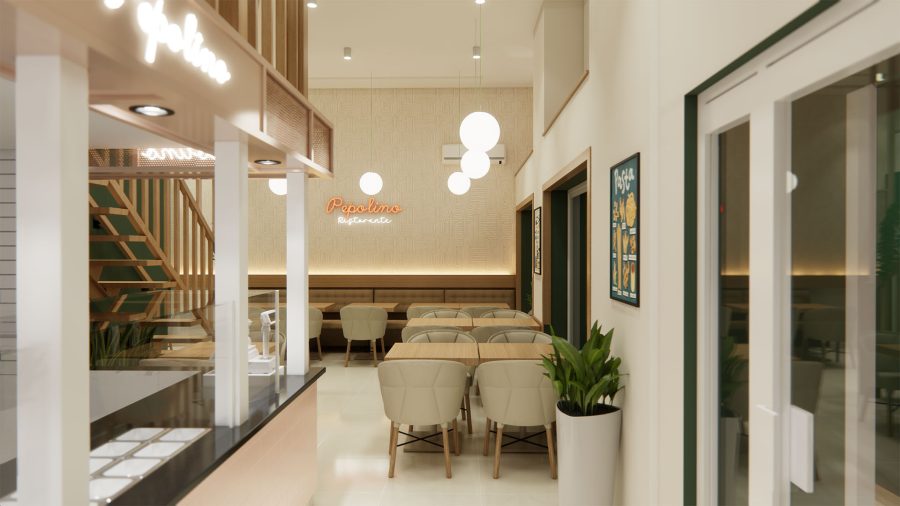


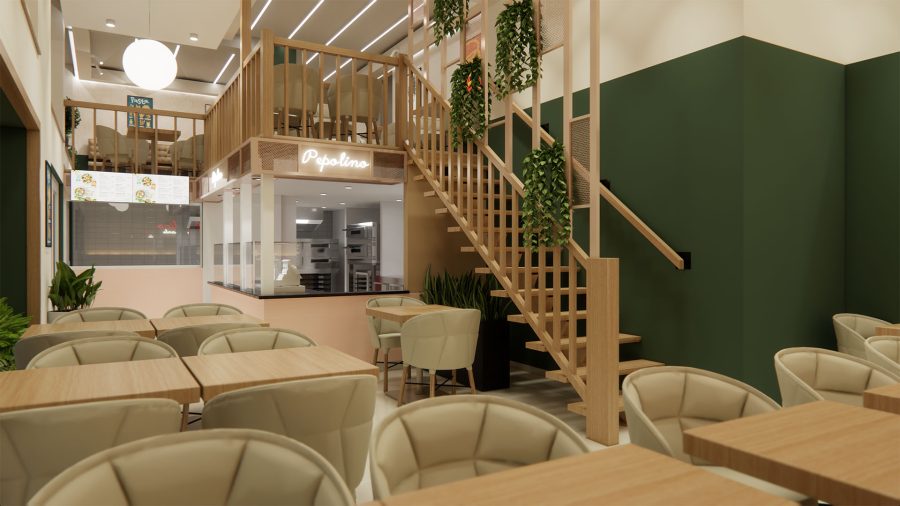

Click any image to view it full screen · Renders by IMMA Studio
NEXT PROJECT — 03
BOUMHEL